Listing Courtesy of: HOUSTON / Listed By: Rachael Santos, Coldwell Banker Realty; Sally Harris, The Woodlands
3002 Pine Chase Drive Montgomery, TX 77356
Active (6 Days)
$324,000 (USD)
OPEN HOUSE TIMES
-
OPENSun, Aug 3012 noon - 2:30 pm
Description
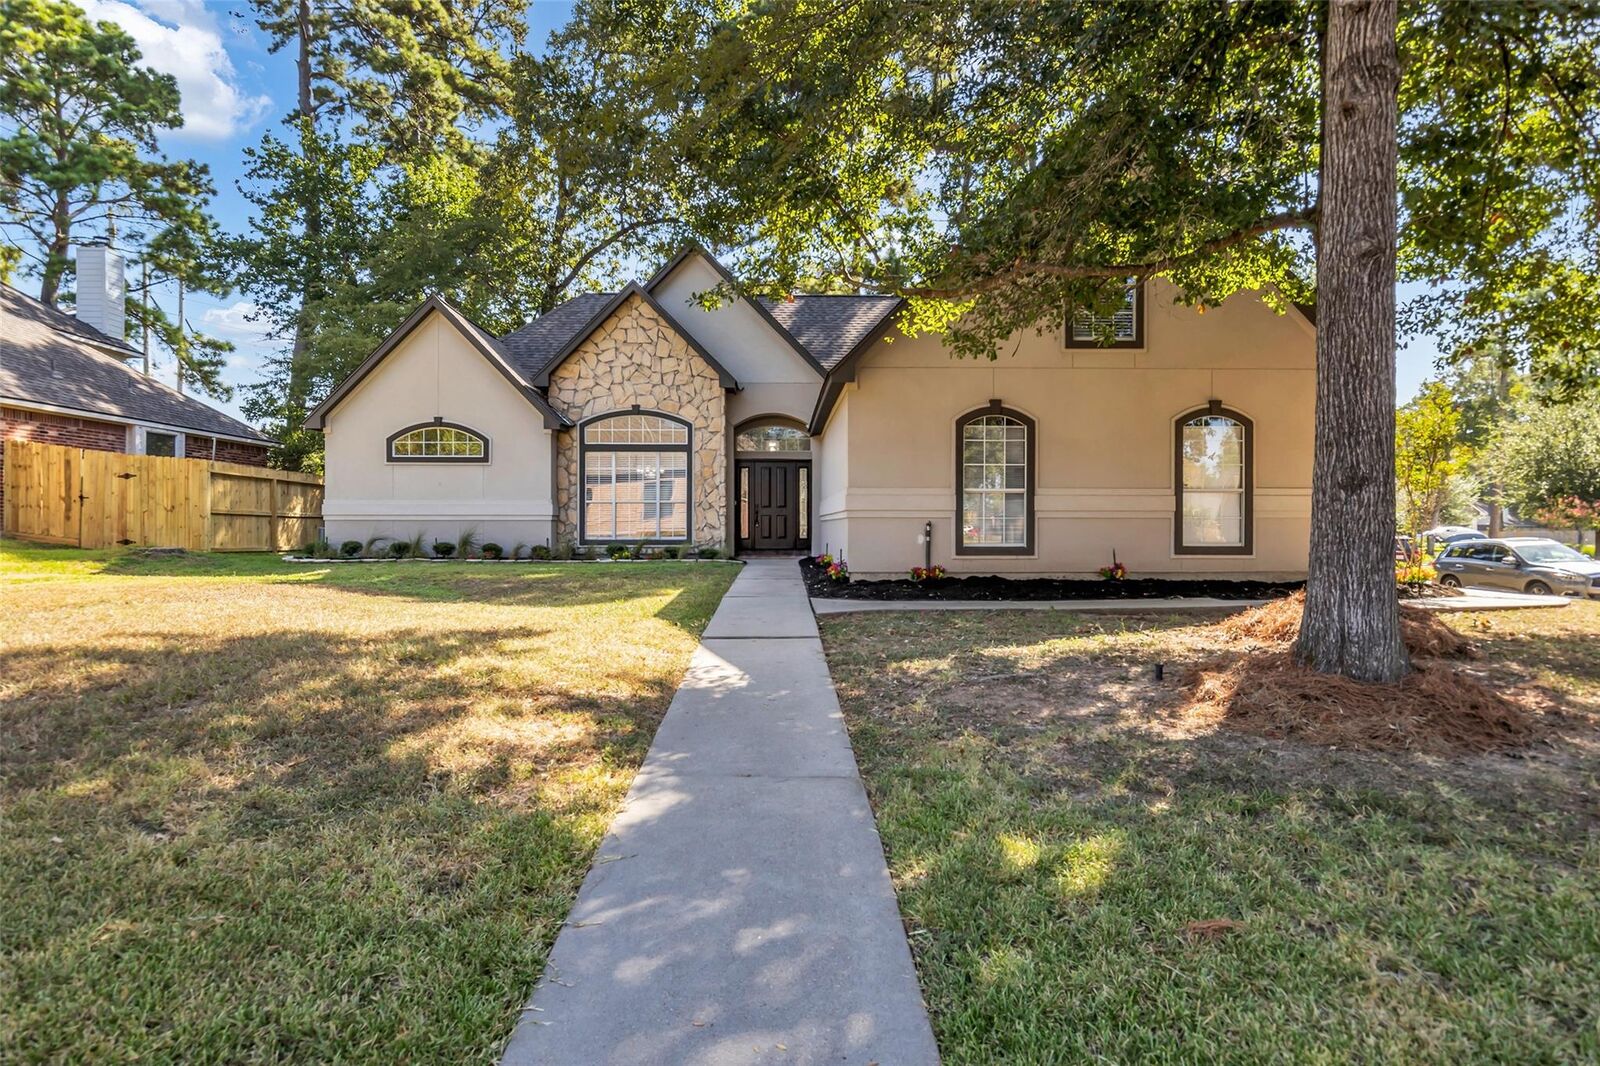
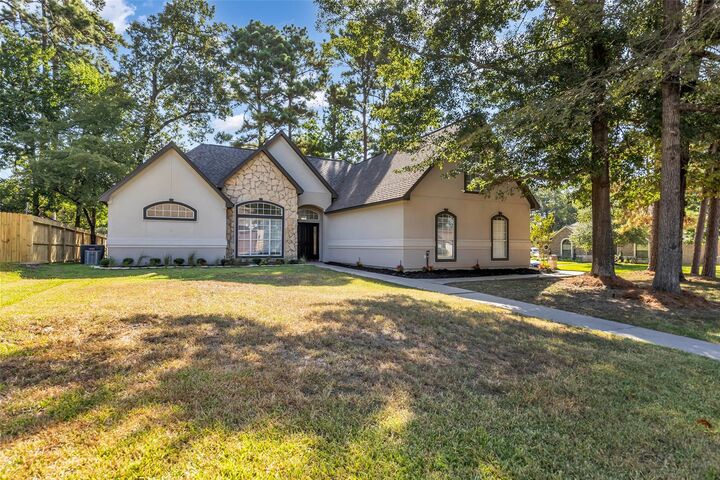
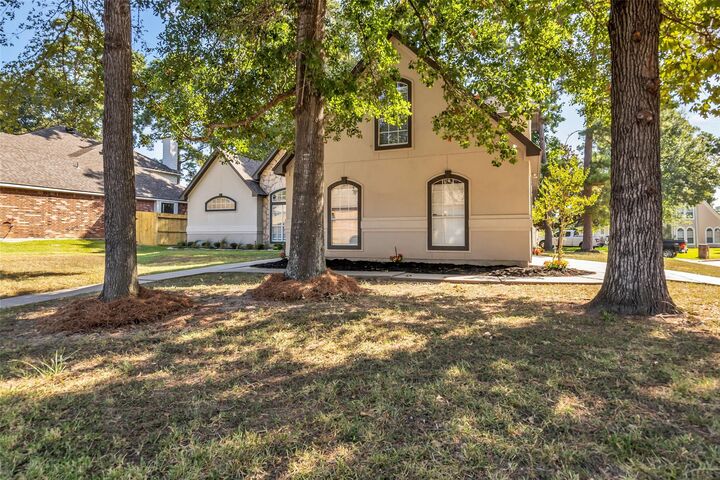
Welcome to 3002 Pine Chase Drive in Walden on Lake Conroe, just minutes from Margaritaville Lake Resort! This 3-bedroom, 2-bath, 2,298 sq ft corner-lot home offers an open-concept with split floor plan layout and a versatile 1.5-story design. The spacious primary suite features a large bathroom, walk-in closet, and nook area perfect for reading or a desk. The kitchen offers a walk-in pantry, while the interior utility room adds convenience. A bonus room above the garage provides flexible space for a game room, media/ music room, office, work out space or additional living area. The roof is approximately 3–4 years old. Enjoy all that Walden has to offer, including golf, Lake Conroe access, marina, pools, tennis, fitness, parks and trails. With Margaritaville nearby, this home offers the perfect blend of comfort, recreation and relaxed Lake Conroe living.
MLS #:
38787814
38787814
Taxes
$7,197(2025)
$7,197(2025)
Lot Size
9,174 SQFT
9,174 SQFT
Type
Single-Family Home
Single-Family Home
Year Built
2000
2000
Style
Traditional
Traditional
School District
37 - Montgomery
37 - Montgomery
County
Montgomery County
Montgomery County
Community
Walden 09
Walden 09
Listed By
Rachael Santos, Coldwell Banker Realty
Sally Harris, Coldwell Banker Realty
Sally Harris, Coldwell Banker Realty
Source
HOUSTON
Last checked Aug 29 2026 at 3:41 AM GMT+0000
HOUSTON
Last checked Aug 29 2026 at 3:41 AM GMT+0000
Bathroom Details
- Full Bathrooms: 2
Interior Features
- Crown Molding
- Dishwasher
- Microwave
- Disposal
- Laundry: Washer Hookup
- Laundry: Electric Dryer Hookup
- All Bedrooms Down
- High Ceilings
- En-Suite Bath
- Sitting Area
- Walk-In Closet(s)
- Windows: Window Coverings
- Split Plan
- Electric Cooktop
- Double Oven
Kitchen
- Kitchen Open to Family Room
- Pantry
- Walk-In Pantry
Subdivision
- Walden 09
Lot Information
- 0 Up to 1/4 Acre
- Corner Lot
- Back Yard
Property Features
- Fireplace: 1
- Fireplace: Gas Log
- Foundation: Slab
Heating and Cooling
- Electric
- Ceiling Fan(s)
Homeowners Association Information
- Dues: $1250/Annually
Flooring
- Carpet
- Vinyl Plank
Exterior Features
- Roof: Composition
School Information
- Elementary School: Madeley Ranch Elementary School
- Middle School: Montgomery Junior High School
- High School: Montgomery High School
Garage
- Attached Garage
Parking
- Total: 2
- Attached
Stories
- 1
Living Area
- 2,298 sqft
Location
Disclaimer: Copyright 2026 Houston Association of Realtors. All rights reserved. This information is deemed reliable, but not guaranteed. The information being provided is for consumers’ personal, non-commercial use and may not be used for any purpose other than to identify prospective properties consumers may be interested in purchasing. Data last updated 8/28/26 20:41